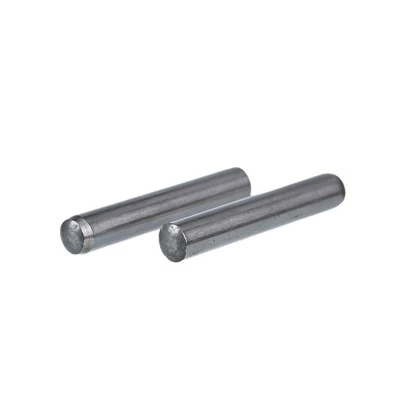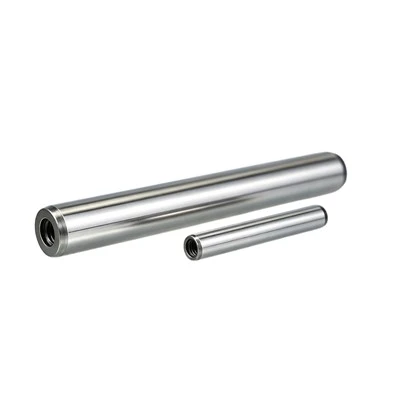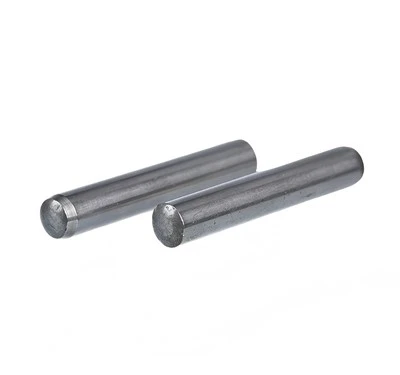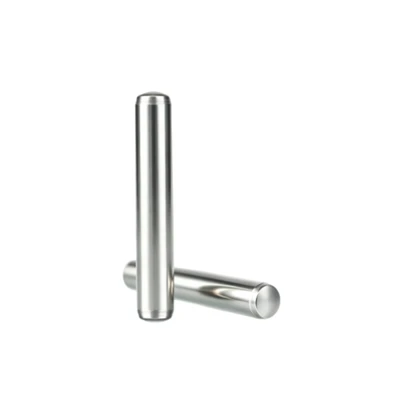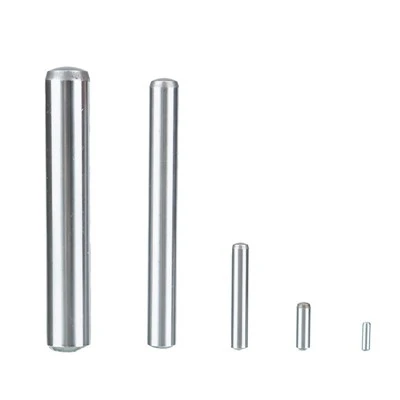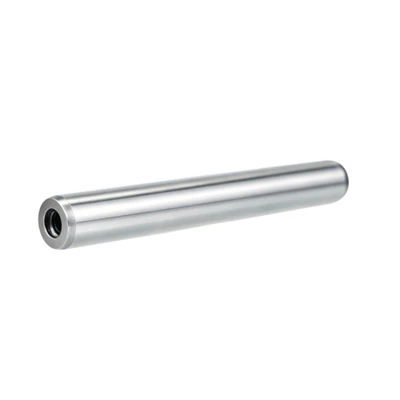
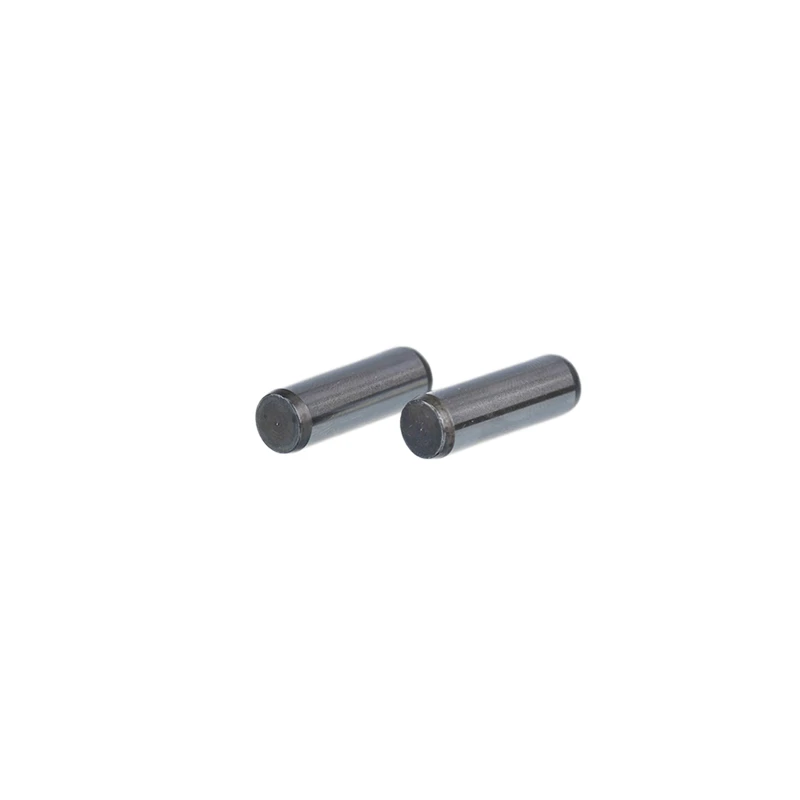
ISO 8734 Dowel Pins – Technical Specifications
| Item | Specification |
|---|---|
| Standard Title | Parallel pins, of hardened steel and martensitic stainless steel (Dowel pins) |
| Nominal Diameter d Range | φ1 ~ φ20, sizes include 1/1.5/2/2.5/3/4/5/6/8/10/12/16/20 |
| Pin Diameter Tolerance m6 (Max Range) | 1.008 ~ 20.021 |
| Pin Diameter Tolerance m6 (Min Range) | 1.002 ~ 20.008 |
| End Chamfer c (Approximate Range) | 0.2 ~ 3.5 |
| Pin Length L Tolerance (Segmented) | 1. L ≤ 10 mm: ±0.252. 10 mm < L ≤ 50 mm: ±0.53. 50 mm < L ≤ 100 mm: ±0.75 |
| Material Types | Type A - Through-hardened steel; Type B - Case-hardened steel; Martensitic stainless steel C1 (ISO 3506-1); other materials subject to agreement |
| Type A Hardened Steel Chemical Composition (mass fraction %) | C: 0.95~1.1; Si: 0.15~0.35; Mn: 0.25~0.4; Cr: 1.35~1.65; P ≤ 0.03; S ≤ 0.025 |
| Type A Hardened Steel Hardness Range | Core hardness: 550~650 HV30Surface hardness (optional process): 600~700 HV1Minimum hardness at 0.25~0.4 mm case depth: ≥ 550 HV1 |
Precision Fit & Assembly Performance
Controlled Diameter Tolerance
The m6 diameter tolerance provides a controlled fit between the pin and mating hole, supporting accurate positioning and consistent assembly results.
Stable Interference Fit
Precise dimensional control helps maintain the required interference fit, reducing unwanted movement between connected components during operation.
Reliable Component Alignment
The cylindrical geometry provides a consistent locating reference for molds, fixtures, machinery, and other precision assemblies.
- Custom Specifications
We manufacture ISO 8734 dowel pins according to customer drawings or specific requirements, including diameter, length, tolerance, and chamfer dimensions.
- Material & Hardness Requirements
Through-hardened steel, case-hardened steel, and martensitic stainless steel options can be selected according to application requirements, with customized hardness specifications available.
- Application-Specific Solutions
Special requirements for fit, surface treatment, packaging, and production quantities can be evaluated to provide a suitable solution for your assembly and manufacturing process.

ISO 8734 dowel pins Quality Control & Inspection

- Incoming Material Inspection
All incoming steel materials are sampled and inspected to verify material specifications and ensure conformity before production.
- In-Process Sampling Inspection
Samples are taken during production to check critical dimensions, hardness, and other key requirements, helping maintain consistent quality throughout the batch.
- Final Inspection
Finished dowel pins undergo final inspection to verify dimensions, hardness, surface condition, and overall conformity with ISO 8734 or customer specifications before shipment.
FAQ
Can ISO 8734 pins be used in assemblies with frequent maintenance?
Yes. They can be used where components need to be repeatedly aligned after maintenance or disassembly, provided the fit and installation method are appropriately designed.
How do I select the appropriate pin length?
The length should account for the thickness of the components being aligned and the required engagement depth in each mating part. The final selection should be based on the assembly drawing.
Can these pins be supplied for replacement of existing parts?
Yes. Existing pin dimensions, applicable standard, and assembly drawings can be used to confirm whether an equivalent specification is suitable for replacement.
What is the typical application of ISO 8734 dowel pins?
They are commonly used as locating elements in molds, dies, fixtures, machine tools, and precision mechanical assemblies where repeatable component positioning is required.
Hot Tags: iso 8734 dowel pins, China iso 8734 dowel pins manufacturers, suppliers, factory, metal dowel pins, solid dowel, solid dowel pin, stainless dowels, Stainless Steel Dowel Pins, steel dowel